

215 Cove View RdWellfleet, MA 02667

Mortgage Calculator
Monthly Payment (Est.)
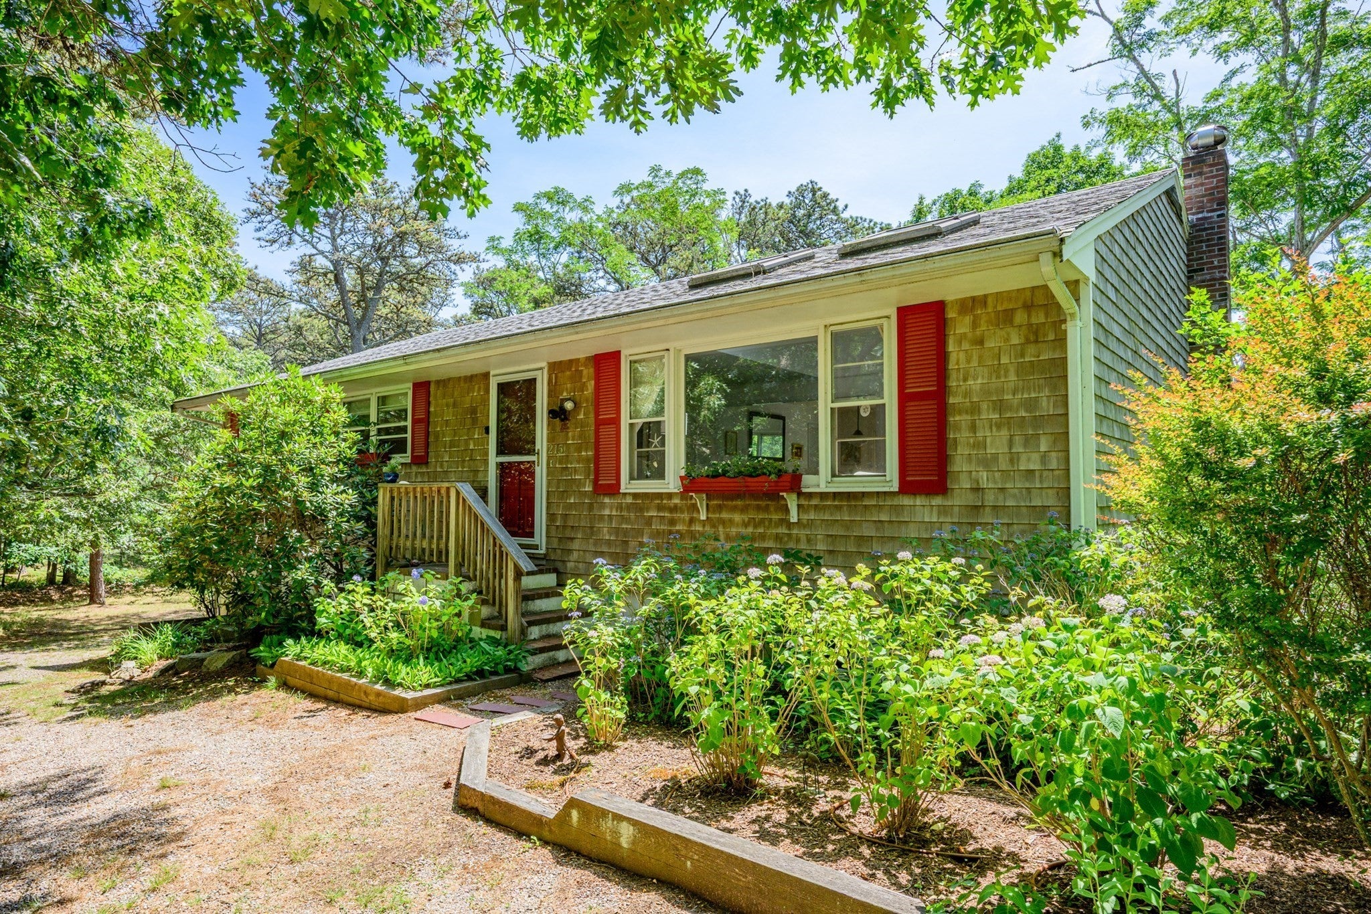
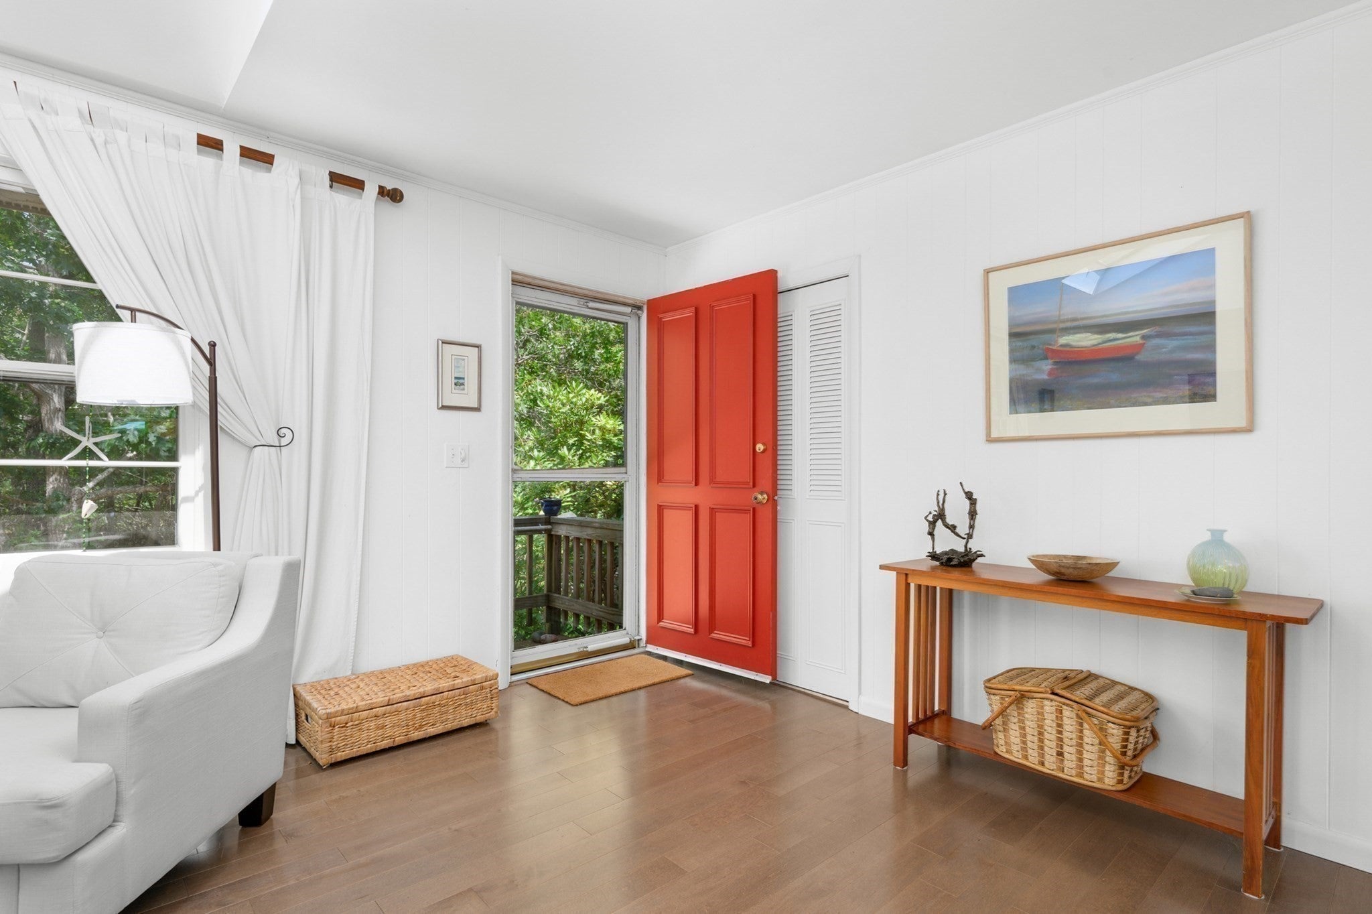
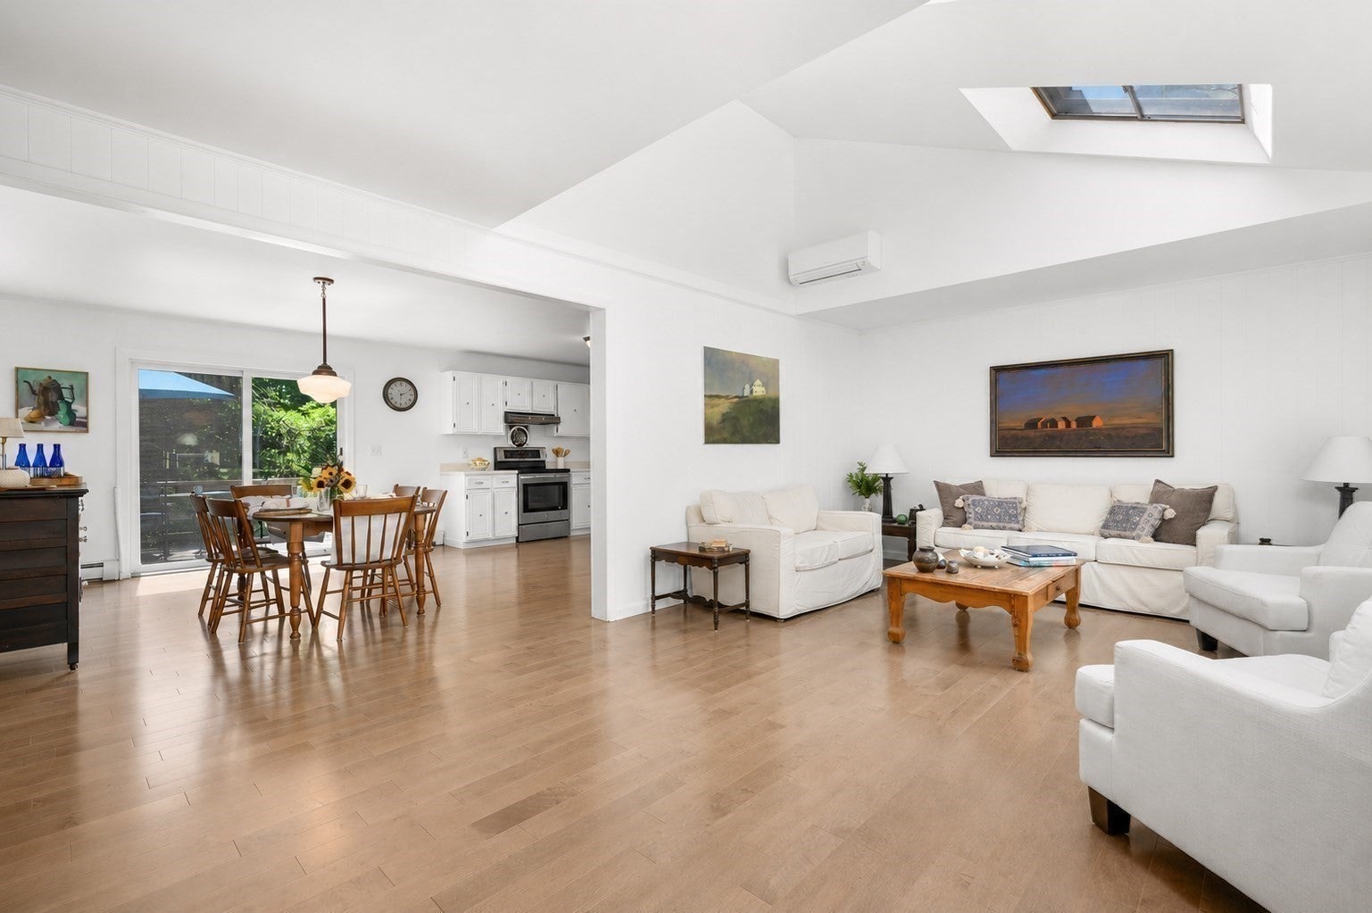
Enter an interest rate to see your estimated monthly payment.Enjoy the best of Wellfleet and Cape Cod Bay from this spacious 5-bedroom, 3-bath home in the desirable Indian Neck area. Tucked into a private wooded setting, the property is just 0.4 miles from the Cove, 0.9 miles from Baker Beach and 1.5 miles from Indian Neck Beach, putting swimming, sunsets and days by the bay within easy reach. Designed with plenty of space for family and guests, the home features an open kitchen, dining and living area plus a second living space, offering flexibility for entertaining, relaxing, working from home or creating separate areas for guests. The kitchen and dining area open to a large deck, extending the living space outdoors and overlooking the wooded yard. Mini-splits provide cooling on both the upper and lower levels, and a classic Cape Cod outdoor shower is ready for rinsing off after the beach. With five bedrooms, three baths and multiple gathering spaces, this Wellfleet property offers the room and versatility that can be difficult to find near Cape Cod Bay. Convenient to Wellfleet’s bay and ocean beaches, village center, restaurants, galleries and the many outdoor activities that make the Outer Cape special, 215 Cove View Road is well suited as a year-round residence, Cape Cod vacation home or summer retreat.
| 2 weeks ago | Listing updated with changes from the MLS® | |
| 4 weeks ago | Price changed to $925,000 | |
| 4 weeks ago | Status changed to Active | |
| 2 months ago | Listing first seen on site |

The property listing data and information, or the Images, set forth herein were provided to MLS Property Information Network, Inc. from third party sources, including sellers, lessors, landlords, and public records, and were compiled by MLS Property Information Network, Inc. The property listing data and information, and the Images, are for the personal, non-commercial use of consumers having a good faith interest in purchasing, leasing or renting listed properties of the type displayed to them and may not be used for any purpose other than to identify prospective properties which such consumers may have a good faith interest in purchasing, leasing or renting. MLS Property Information Network, Inc. and its subscribers disclaim any and all representations and warranties as to the accuracy of the property listing data and information, or as to the accuracy of any of the Images, set forth herein.
Last checked 2026-09-28 05:43 PM UTC